CNC milling and turning in EindhovenDe Hurk · Eindhoven · NL

From first part to next batch.

Prototypes and small repeat batches in aluminium, stainless, brass and POM-C. We work through the drawing before we work the metal.

Check my partPrepare an RFQ
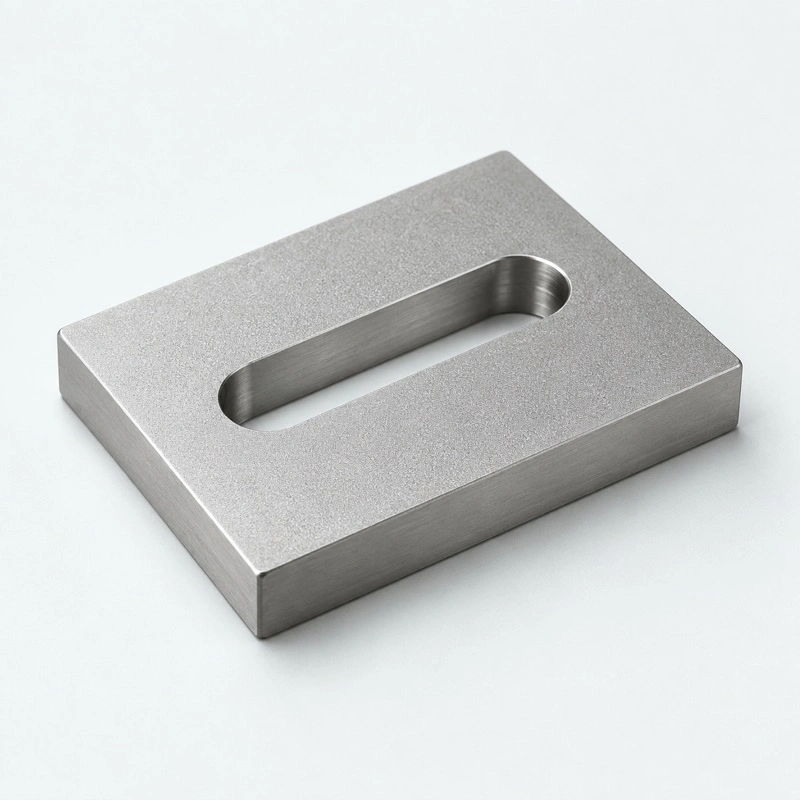
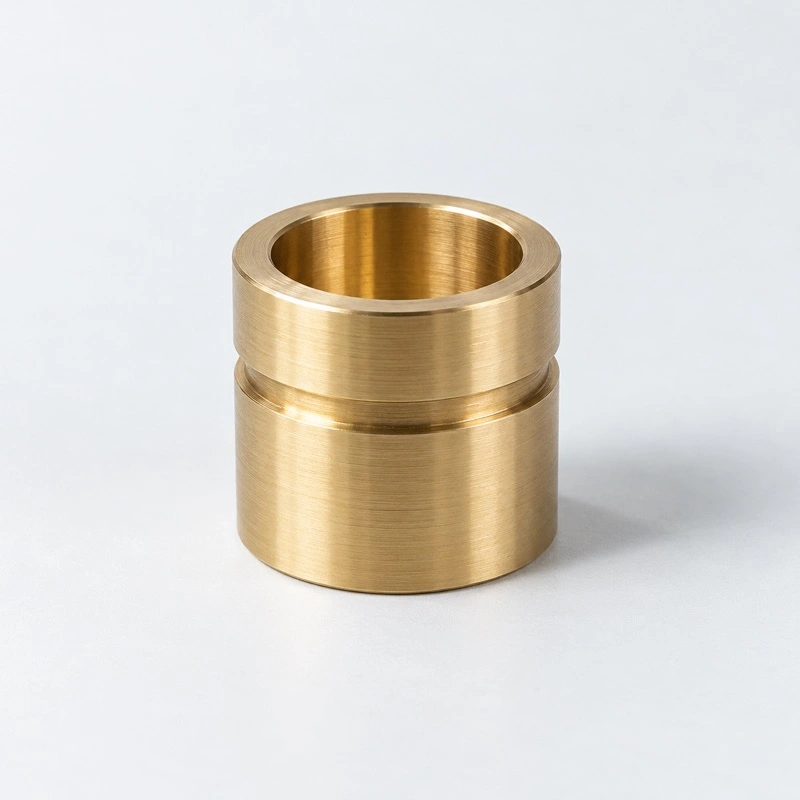
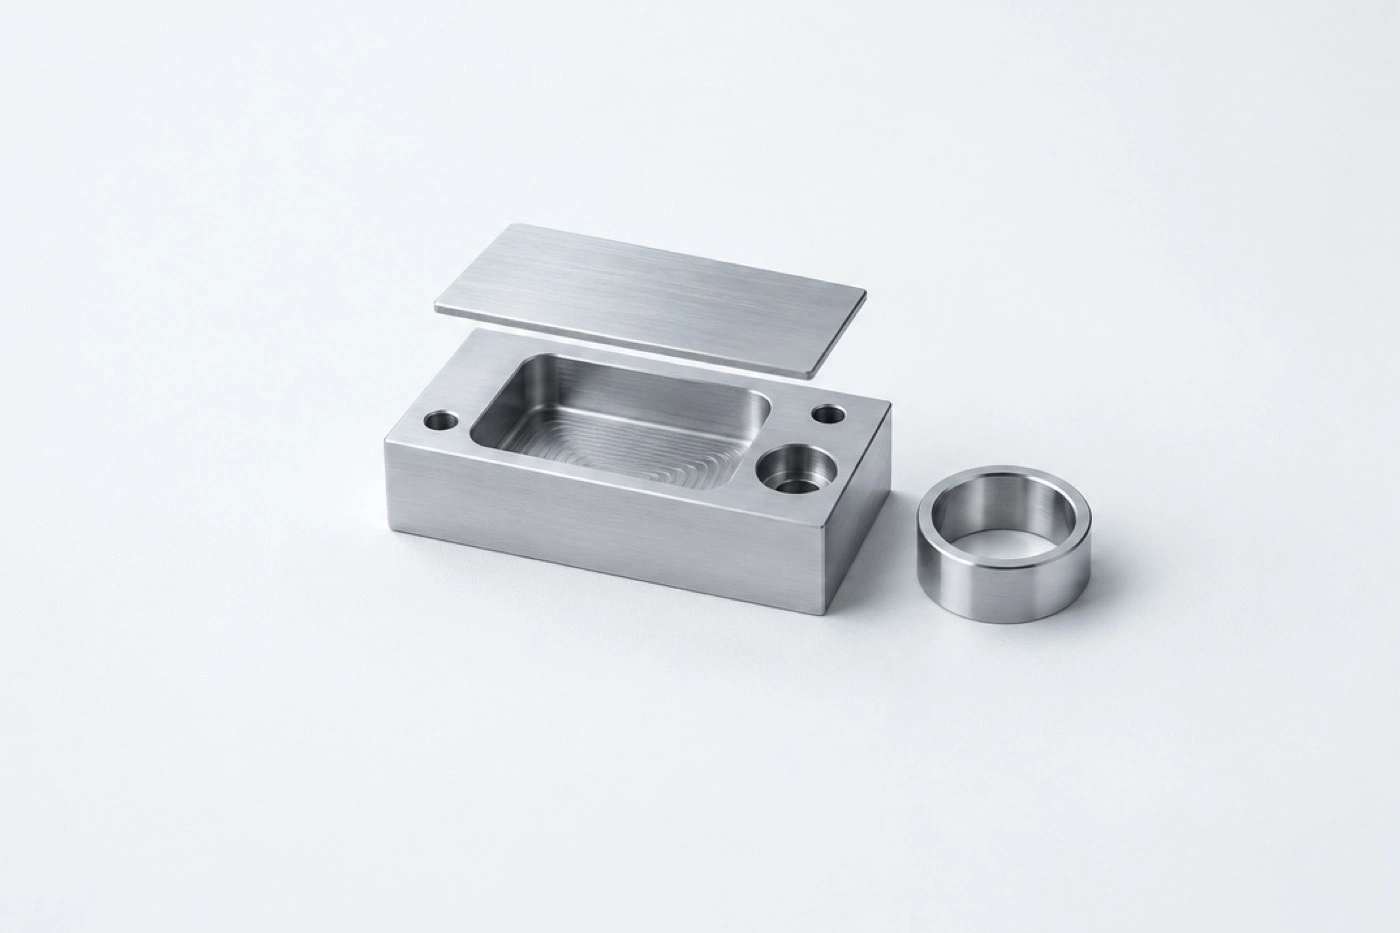
Illustrative machined aluminium block with a lifted slice, open pocket and bore, beside a turned ring.

1.1PocketDepth and corner radius come from your drawing.

1.2BoreCounterbored. Critical fits get a named check.

1.3ToleranceFrom ±0.02 mm, by process. Feature tolerances go to review.

1.4FinishAs machined. Anodise and passivate on review.

Illustrative, AI-generated.
  1. 1.1PocketDepth and corner radius come from your drawing.
  2. 1.2BoreCounterbored. Critical fits get a named check.
  3. 1.3ToleranceFrom ±0.02 mm, by process. Feature tolerances go to review.
  4. 1.4FinishAs machined. Anodise and passivate on review.
Datasheet KW-00 · summary
Processes3-axis, 5-axis, turning
Materials listed6 grades, others on review
Batch range1 to 1000 parts by process
First reply1–2 business days (sample)
PricesEUR, excluding VAT

2.0What we machine

Three processes, six listed grades

Each cell is the tightest general tolerance the screen accepts before an engineer looks. Other grades and tighter features are welcome; they go to review.

ProcessEnvelopeBatchAl 6082Al 7075SS 304SS 316LBrassPOM-C
3-axis milling500 × 400 × 300 mm1–500±0.05 mm±0.05 mm±0.05 mm±0.05 mm±0.05 mmcompliance review±0.10 mmpolymer range
5-axis milling250 × 250 × 250 mm1–250±0.02 mm±0.02 mm±0.02 mm±0.02 mm±0.02 mmcompliance review±0.05 mmpolymer range
CNC turningØ200 × 400 mm1–1000±0.02 mm±0.02 mm±0.02 mm±0.02 mm±0.02 mmcompliance review±0.05 mmpolymer range
  • 3-axis milling
    Envelope
    500 × 400 × 300 mm
    Batch
    1–500 parts
    Metals
    ±0.05 mm
    POM-C
    ±0.10 mm
  • 5-axis milling
    Envelope
    250 × 250 × 250 mm
    Batch
    1–250 parts
    Metals
    ±0.02 mm
    POM-C
    ±0.05 mm
  • CNC turning
    Envelope
    Ø200 × 400 mm
    Batch
    1–1000 parts
    Metals
    ±0.02 mm
    POM-C
    ±0.05 mm

Brass CW614N always needs an application and compliance review. Ranges are illustrative screening records, revision 2026-10-12-demo-2, not machine specifications.

Capability checkPreview with a sample part

Try a 120 × 80 × 30 mm block in 6082, 25 parts: here is how each process reads it.

Change one thing

Sample partEN AW-6082-T6 · Block 120 × 80 × 30 mm · ±0.10 mm · 25 parts · As machined

Open the full check with this part

2 processes within the illustrated screen

No process needs review for this part.

Geometry and drawing review still required.

  • Within3-axis millingWithin the listed ranges.
  • Within5-axis millingWithin the listed ranges.
  • OutsideCNC turningTurning screens round parts only.

Sample part · data revision 2026-10-12-demo-2 · illustrative ranges, never a price

Working with your AI assistant? Use Copy the prompt at the top of this page, then paste what it prepares into Prepare an RFQ.

3.0Part reports

Parts that arrived with open questions

Three sample jobs: what the request left open, and how the review settled it before anyone quoted.

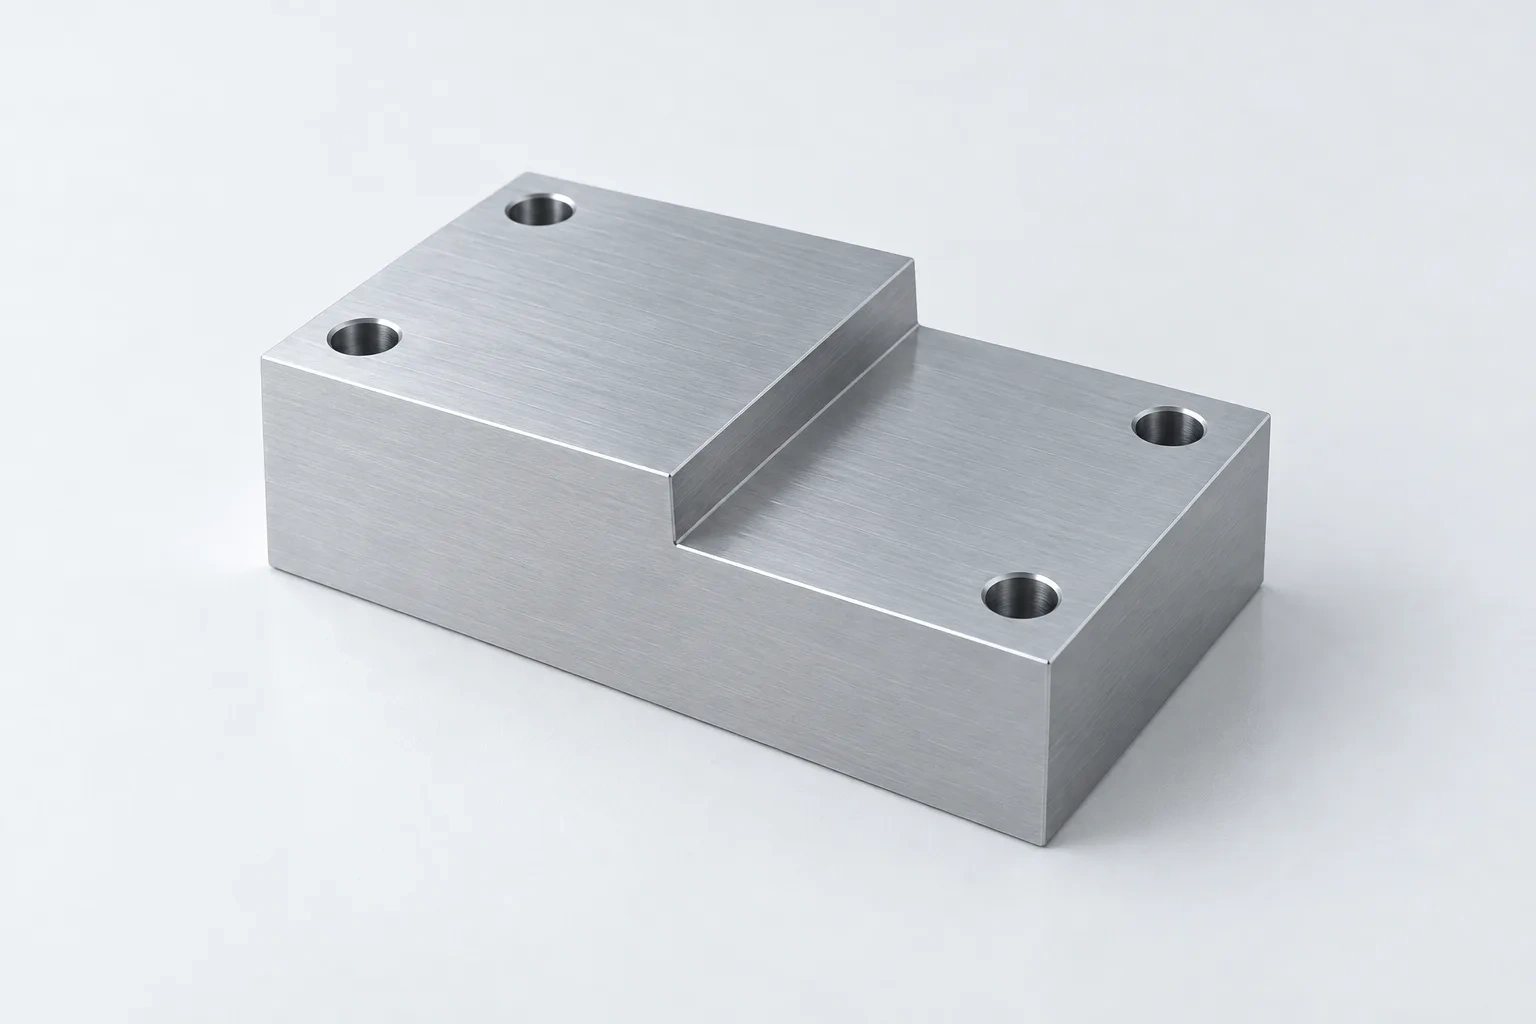
An aluminium fixture block has four dowel holes and a broad milled step.

PR-01

25 fixture blocks, EN AW-6082-T6, 120 × 80 × 30 mm

Left open
The request gave the envelope and a general ±0.10 mm, but no pocket depth, datums or finish.
Settled
Both mills screened within. One reply listed the missing details, and the quotation followed the complete pack.
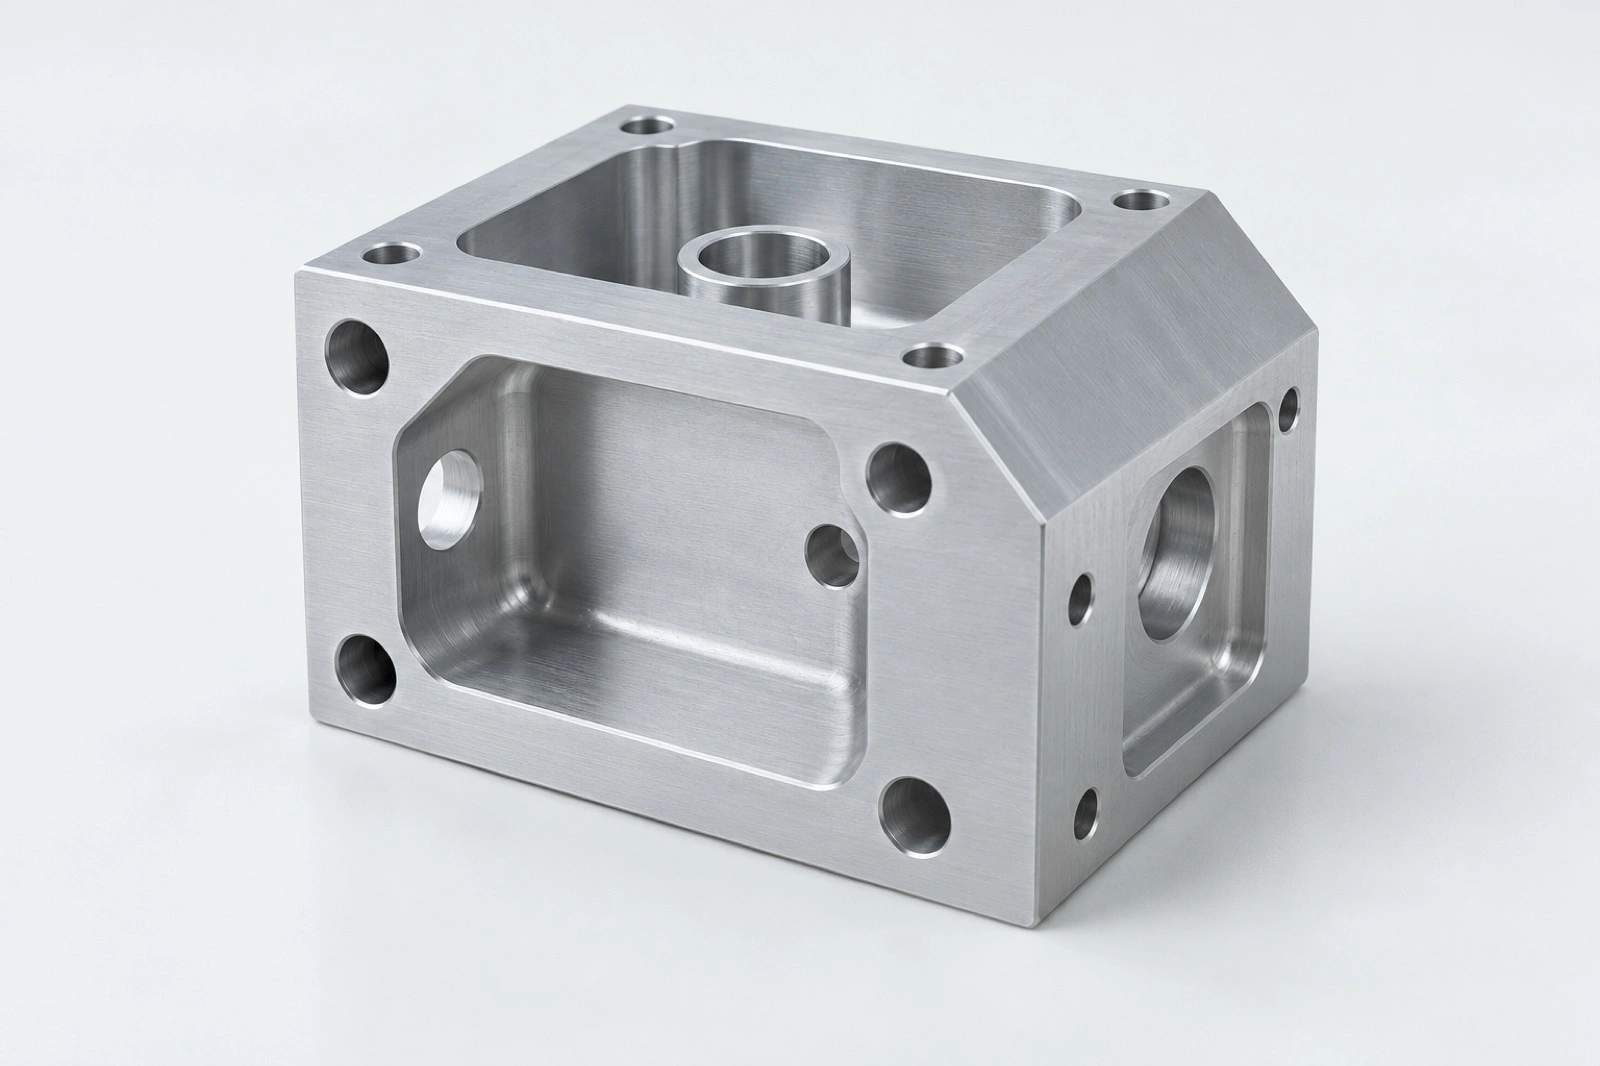
Illustrative multi-face machined aluminium housing.

PR-02

10 housings, EN AW-7075-T6, 140 × 120 × 80 mm

Left open
Some features needed ±0.02 mm, tighter than the 3-axis screening range, and the faces related to each other.
Settled
5-axis screened within. The review named the ±0.02 mm features and agreed the datum scheme before quoting.
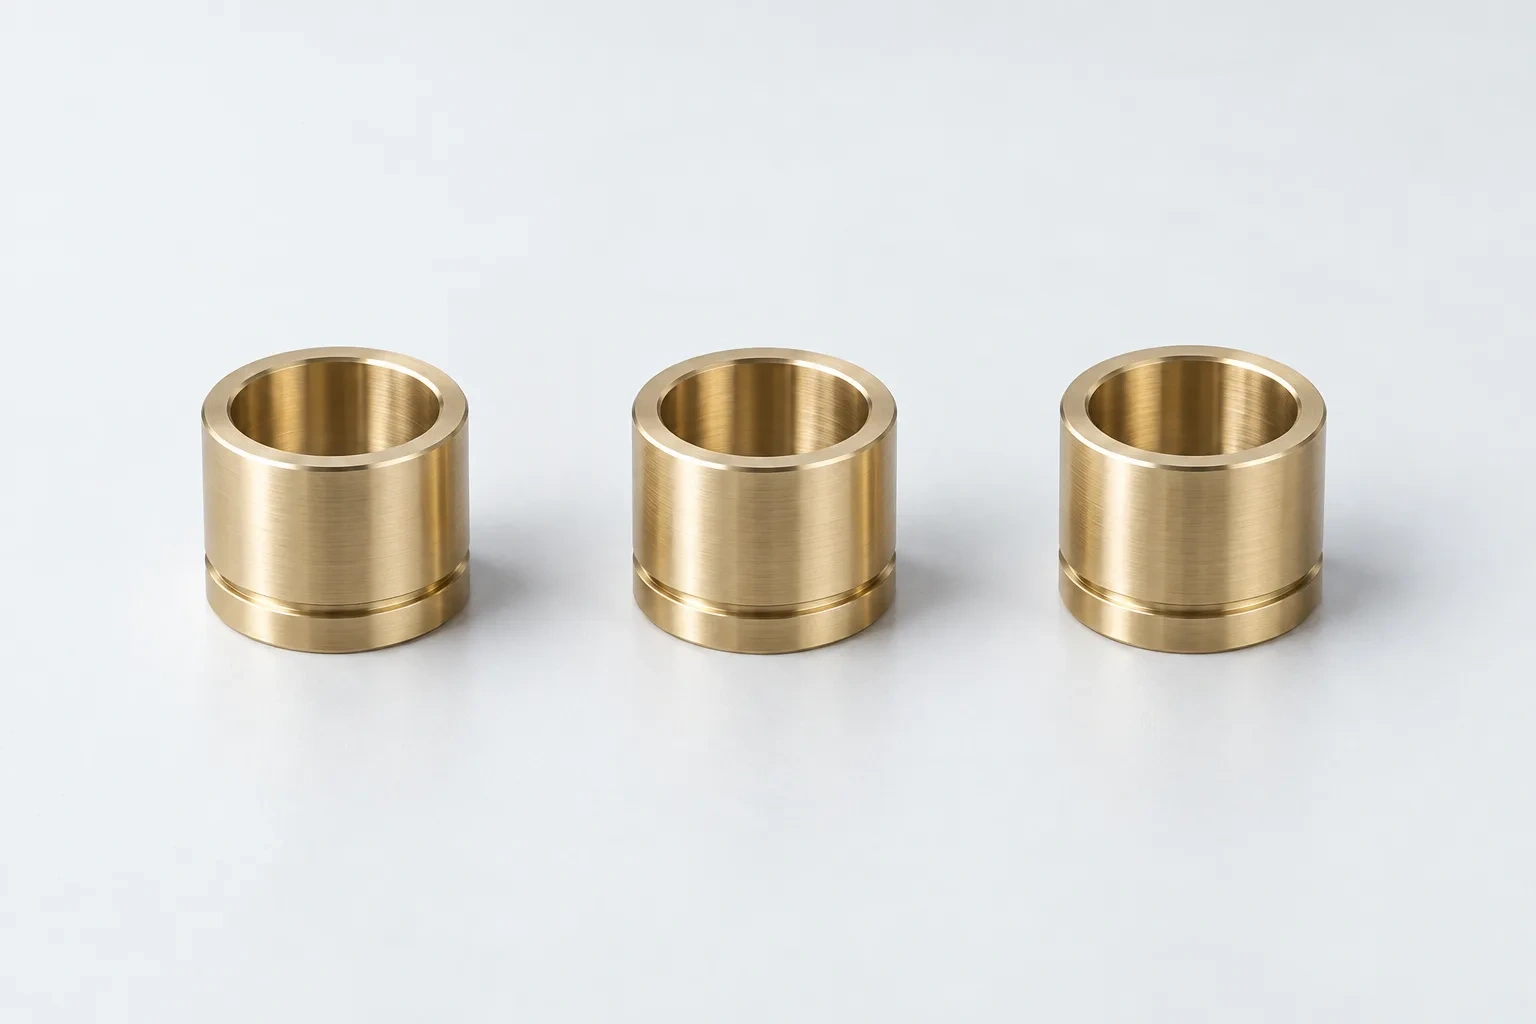
Three turned brass bushings stand in a row with their bores and circumferential grooves visible.

PR-03

100 bushings, brass CW614N, Ø30 × 80 mm

Left open
Turning fitted the size, but brass always needs an application and compliance discussion.
Settled
The buyer stated the intended use and the evidence their product needs. Material review came first, then the quotation.

Illustrative, AI-generated. Sample part reports written for this demo.

What buyers and engineers say

  • ★★★★★

    We sent a fixture plate with half the details missing. Milan came back the next morning with one list of questions, and the quote followed two days after we answered.

    Pieter H.Mechanical engineer, Veldhoven · March 2026

  • ★★★★★

    Our turned spacers moved here from a platform order. Same drawing, but Bas asked which diameter actually mattered, and the report covered exactly those features.

    Anouk B.Purchasing, Helmond · June 2026

  • ★★★★★

    Ten prototype housings in 7075 with related faces. The review call settled the datums before anyone quoted, which saved us a drawing revision.

    Daan M.R&D engineer, Eindhoven · August 2026

  • ★★★★☆

    A repeat batch of 200 brackets, started from the last approved record. Dispatch moved by two days; they told us a week ahead and the paperwork was complete.

    Lotte V.Operations, Best · September 2026

Reviews on this demo are written by Vulpesco.

4.0Process flow

From drawing to delivery

Each step has its own starting point, so nothing here adds up to a date. Your quotation confirms the dates.

  1. 4.1Send the RFQAny timeOne request with quantity, material, size, tolerance, finish and documents. Gaps are fine; mark them.
  2. 4.2First reply1–2 business daysMilan lists missing details in one reply, or confirms the request is complete.
  3. 4.3Written quotation2–3 business daysStarts after a complete RFQ pack. It names revision, scope, VAT, shipping and validity.
  4. 4.4Order and slotAgreed with youYour written order, the agreed revision, stock and a confirmed production slot.
  5. 4.5Machining3–6 weeksSetup, first-piece check, then the batch with the agreed in-process checks.
  6. 4.6External finish+1–2 weeks, if listedA separate allowance for agreed external finishing. Never added into a date.
  7. 4.7Inspect, pack, dispatchConfirmed in the quotationFinal inspection, document check, then packing with the revision on the note.

Sample timing written for this demo. How we work, step by step

5.0Materials

The specimen shelf

Six listed grades. Tolerance figures read 3-axis / 5-axis / turning. Anything else is welcome as Other, with a review.

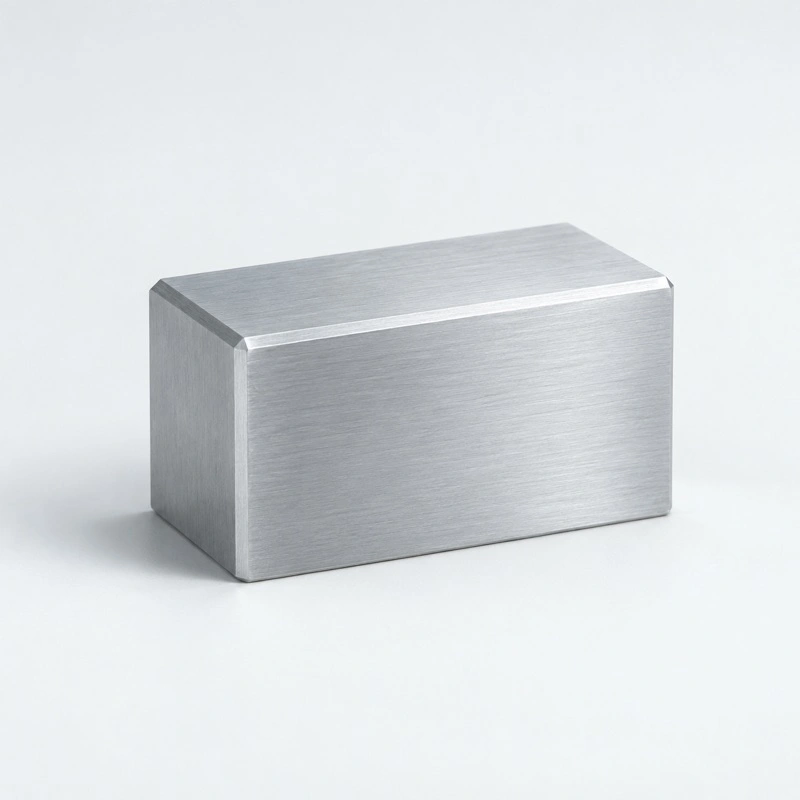
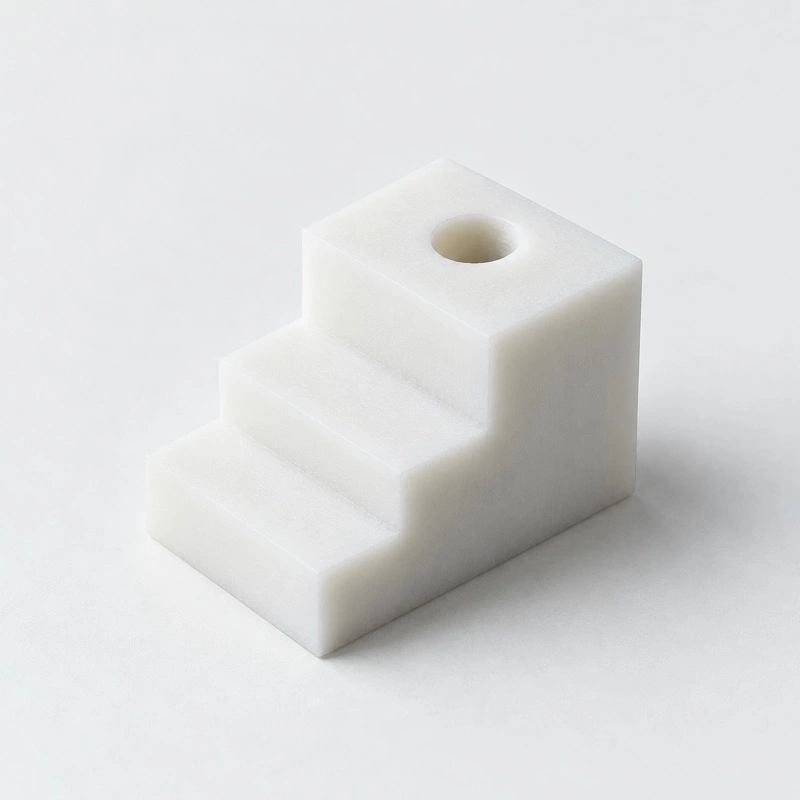
  • Illustrative EN AW-6082-T6 specimen.
    EN AW-6082-T6
    Family
    Metal
    Condition
    T6
    Screen
    ±0.05 / ±0.02 / ±0.02 mm
    Finishes
    Anodise, Plating, Heat treatment
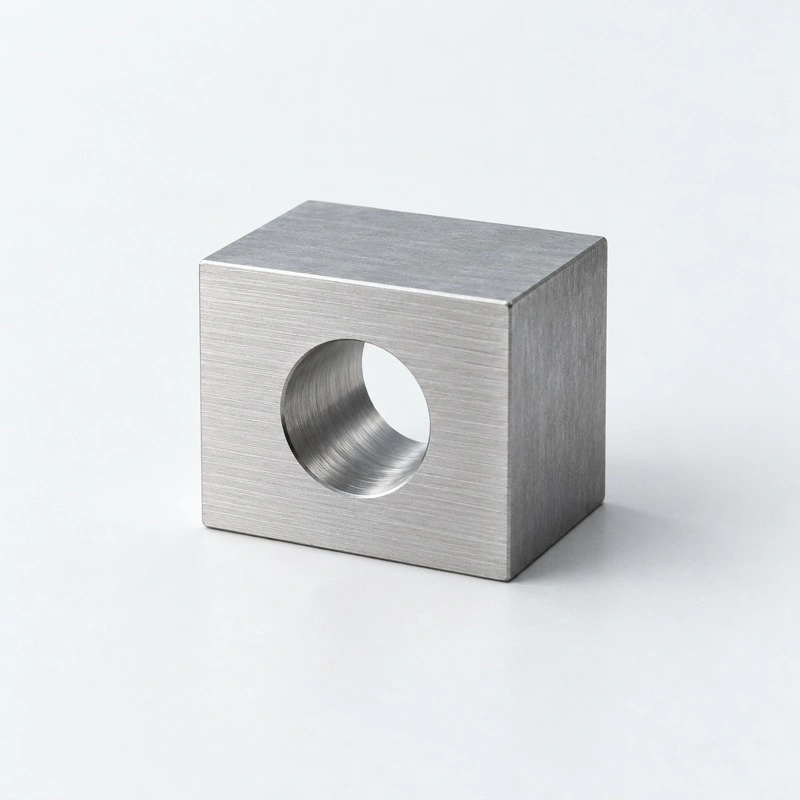
  • Illustrative EN AW-7075-T6 specimen.
    EN AW-7075-T6
    Family
    Metal
    Condition
    T6
    Screen
    ±0.05 / ±0.02 / ±0.02 mm
    Finishes
    Anodise, Plating, Heat treatment
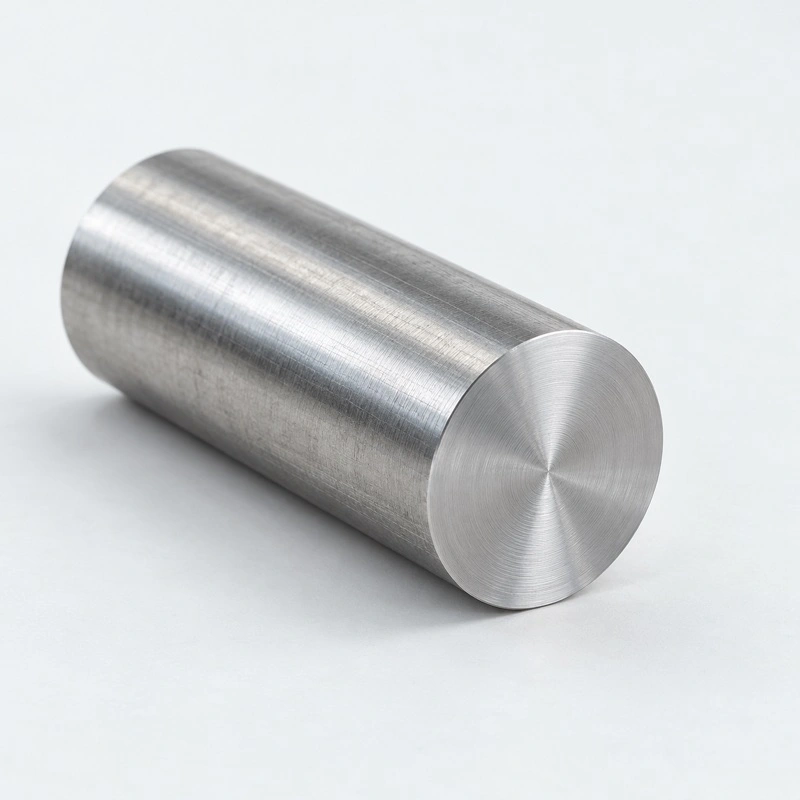
  • Illustrative Stainless steel 304 specimen.
    Stainless steel 304
    Family
    Metal
    Condition
    Confirm stock condition
    Screen
    ±0.05 / ±0.02 / ±0.02 mm
    Finishes
    Passivate, Plating, Heat treatment
  • Illustrative Stainless steel 316L specimen.
    Stainless steel 316L
    Family
    Metal
    Condition
    Confirm stock condition
    Screen
    ±0.05 / ±0.02 / ±0.02 mm
    Finishes
    Passivate, Plating, Heat treatment
  • Illustrative Brass CW614N specimen.
    Brass CW614N
    Family
    Metal
    Condition
    Confirm stock condition
    Screen
    ±0.05 / ±0.02 / ±0.02 mm
    Finishes
    Plating, Heat treatment
  • Illustrative POM-C specimen.
    POM-C
    Family
    Polymer
    Condition
    Confirm stock grade and colour
    Screen
    ±0.10 / ±0.05 / ±0.05 mm
    Finishes
    As machined only listed

Illustrative, AI-generated. Listed finish pairings are screening assumptions and always need review.

6.0The workshop

Small enough to talk to the setter

Sixteen people in one hall in De Hurk. The person reading your RFQ works a few metres from the person setting up your part.

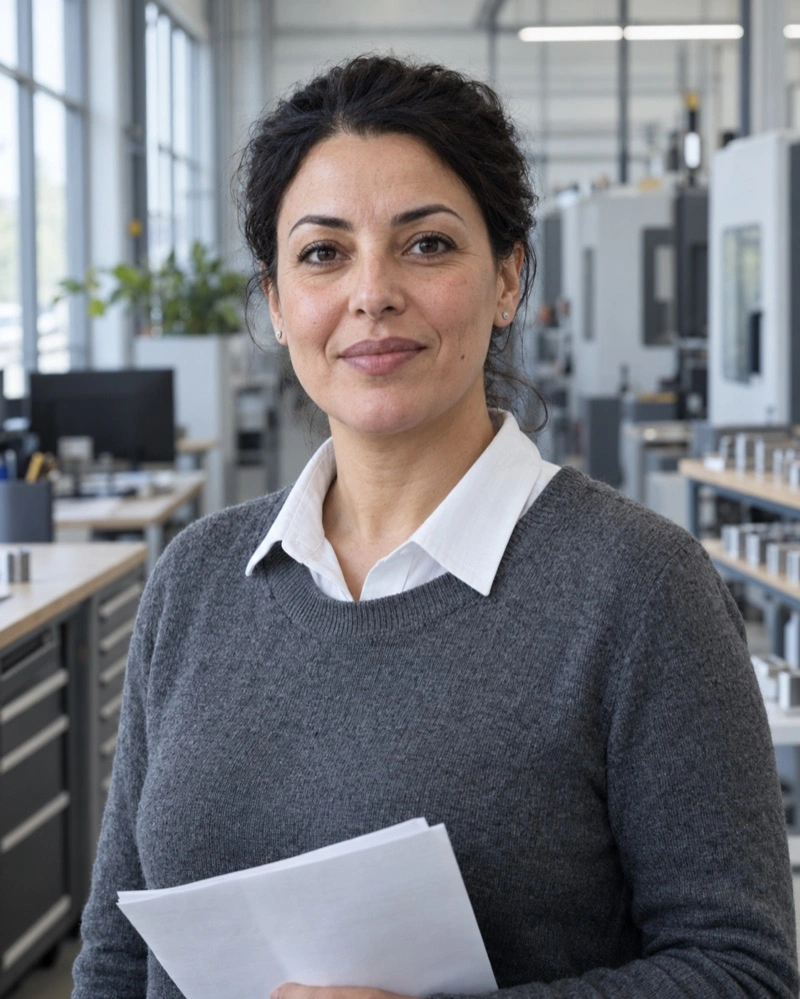
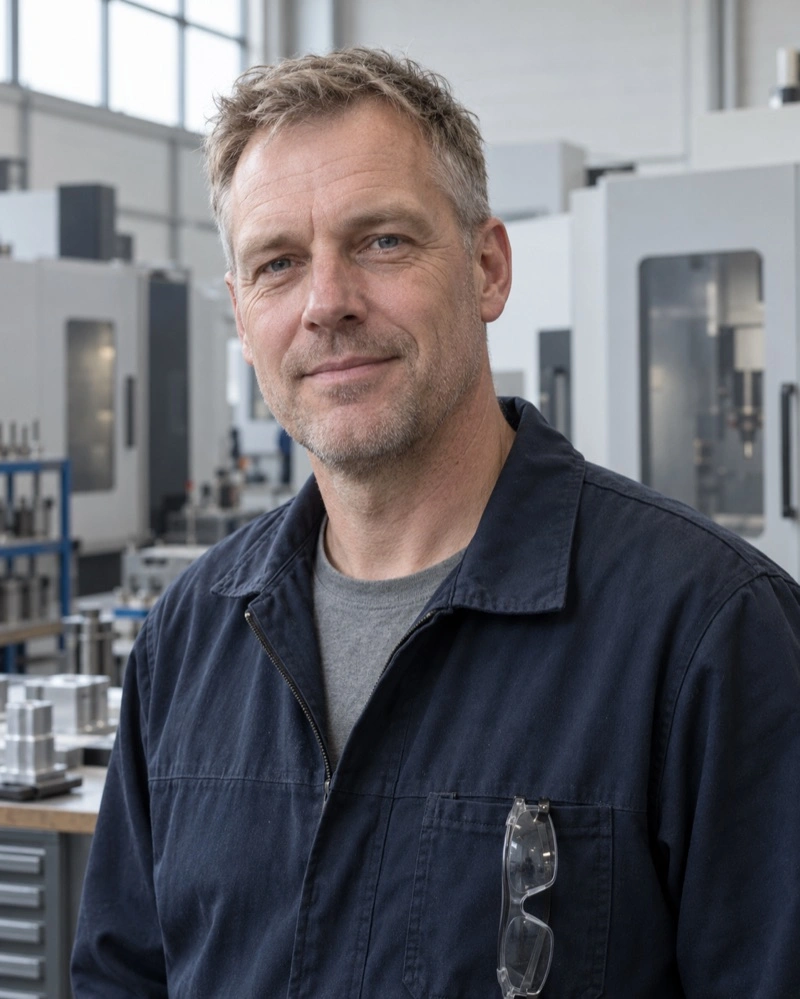
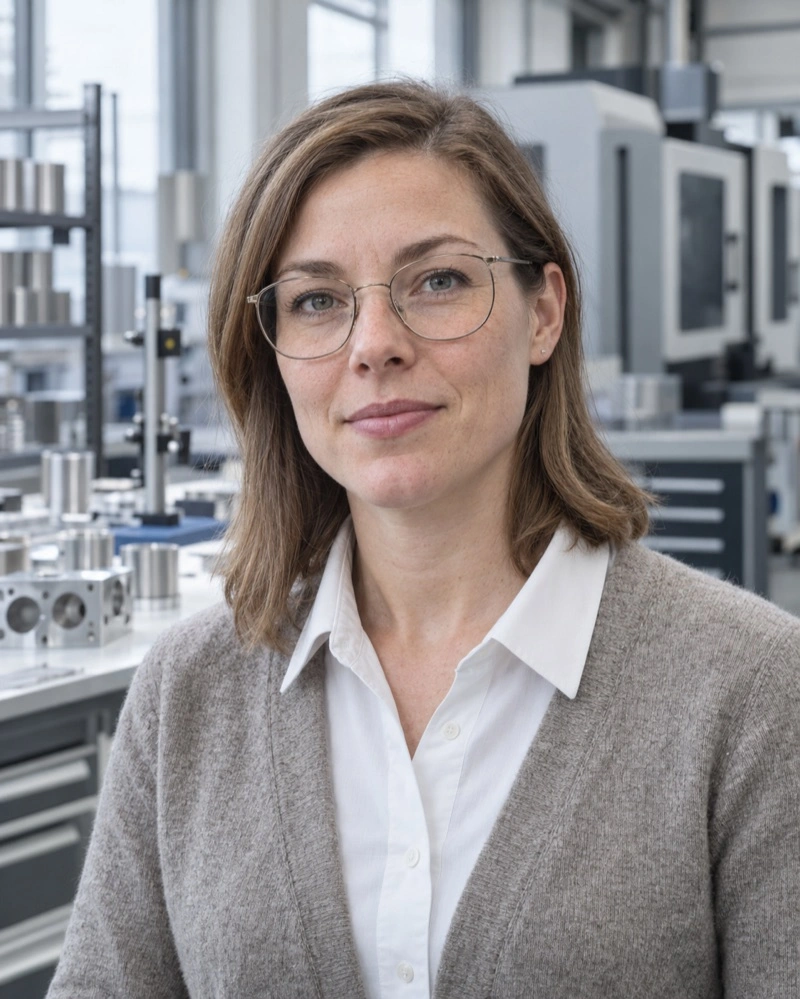
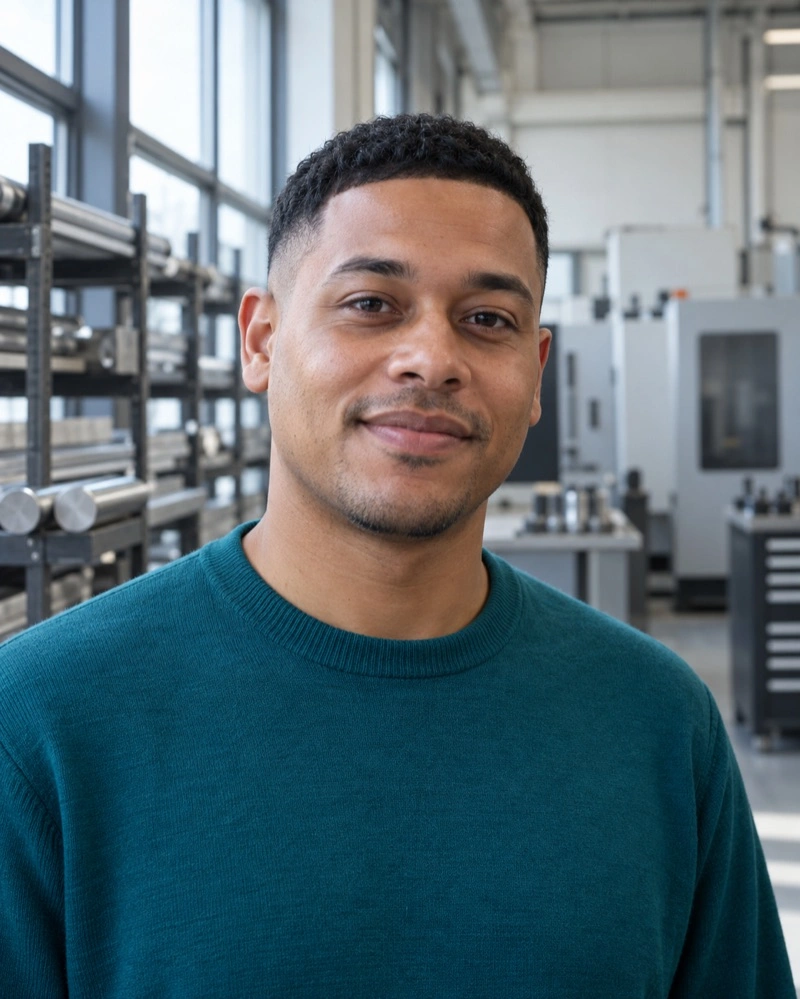
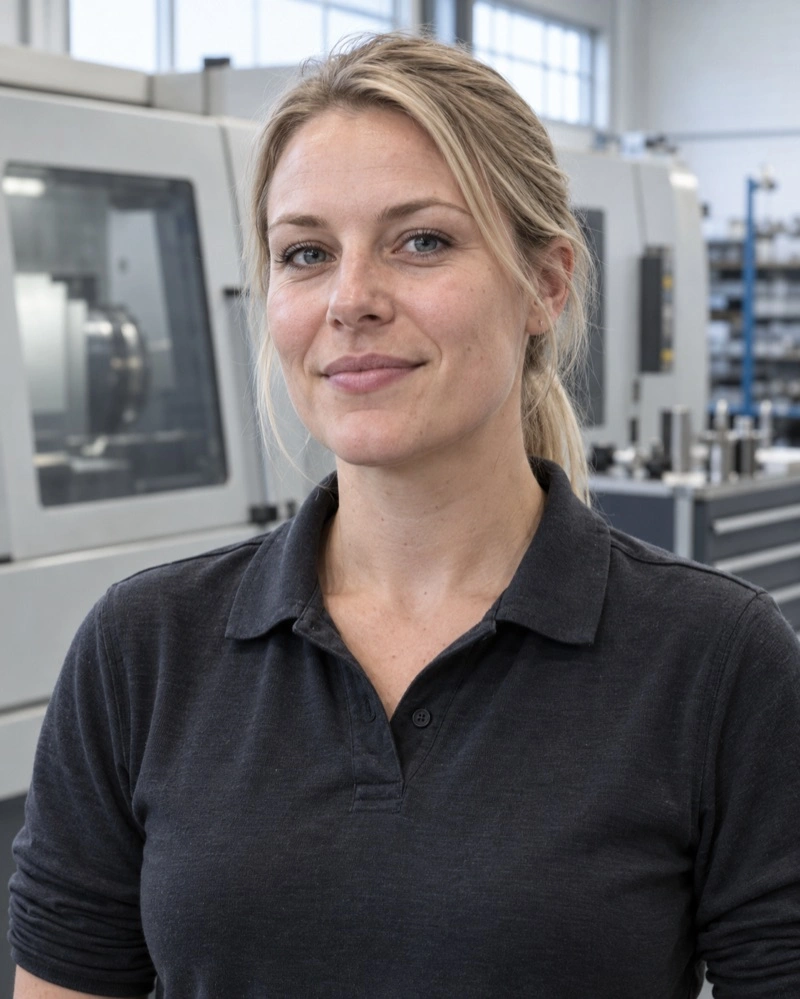
  • An illustrative portrait of Noor van Dalen, a fictional Keelworks team member.
    Noor van DalenCo-founder · planning and customer contact
  • An illustrative portrait of Bas Vermeer, a fictional Keelworks team member.
    Bas VermeerCo-founder · manufacturing engineering
  • An illustrative portrait of Elise de Wit, a fictional Keelworks team member.
    Elise de WitInspection lead
  • An illustrative portrait of Milan Vos, a fictional Keelworks team member.
    Milan VosRFQ coordinator
  • An illustrative portrait of Sanne Kuijpers, a fictional Keelworks team member.
    Sanne KuijpersTurning setter
  • An illustrative portrait of Tomasz Nowak, a fictional Keelworks team member.
    Tomasz Nowak5-axis programmer

Illustrative, AI-generated. The people are invented.

7.0Quality documents

Agree what needs to be measured

Inspection starts with the drawing and the features you need checked. Every document is a request we confirm before quoting.

  1. 7.1EN 10204 3.1 material certificateMaterial evidence for the stock. It says nothing about finished dimensions.
  2. 7.2Dimensional reportMeasured values for the features you name, against the agreed drawing.
  3. 7.3First-article reportA full check of the first part before the batch runs, when the order needs one.
  4. 7.4REACH / RoHS evidence requestA request for evidence. Not a compliance certificate or end-use approval.
  5. 7.5Other documentName the document. We confirm scope and availability before quoting.
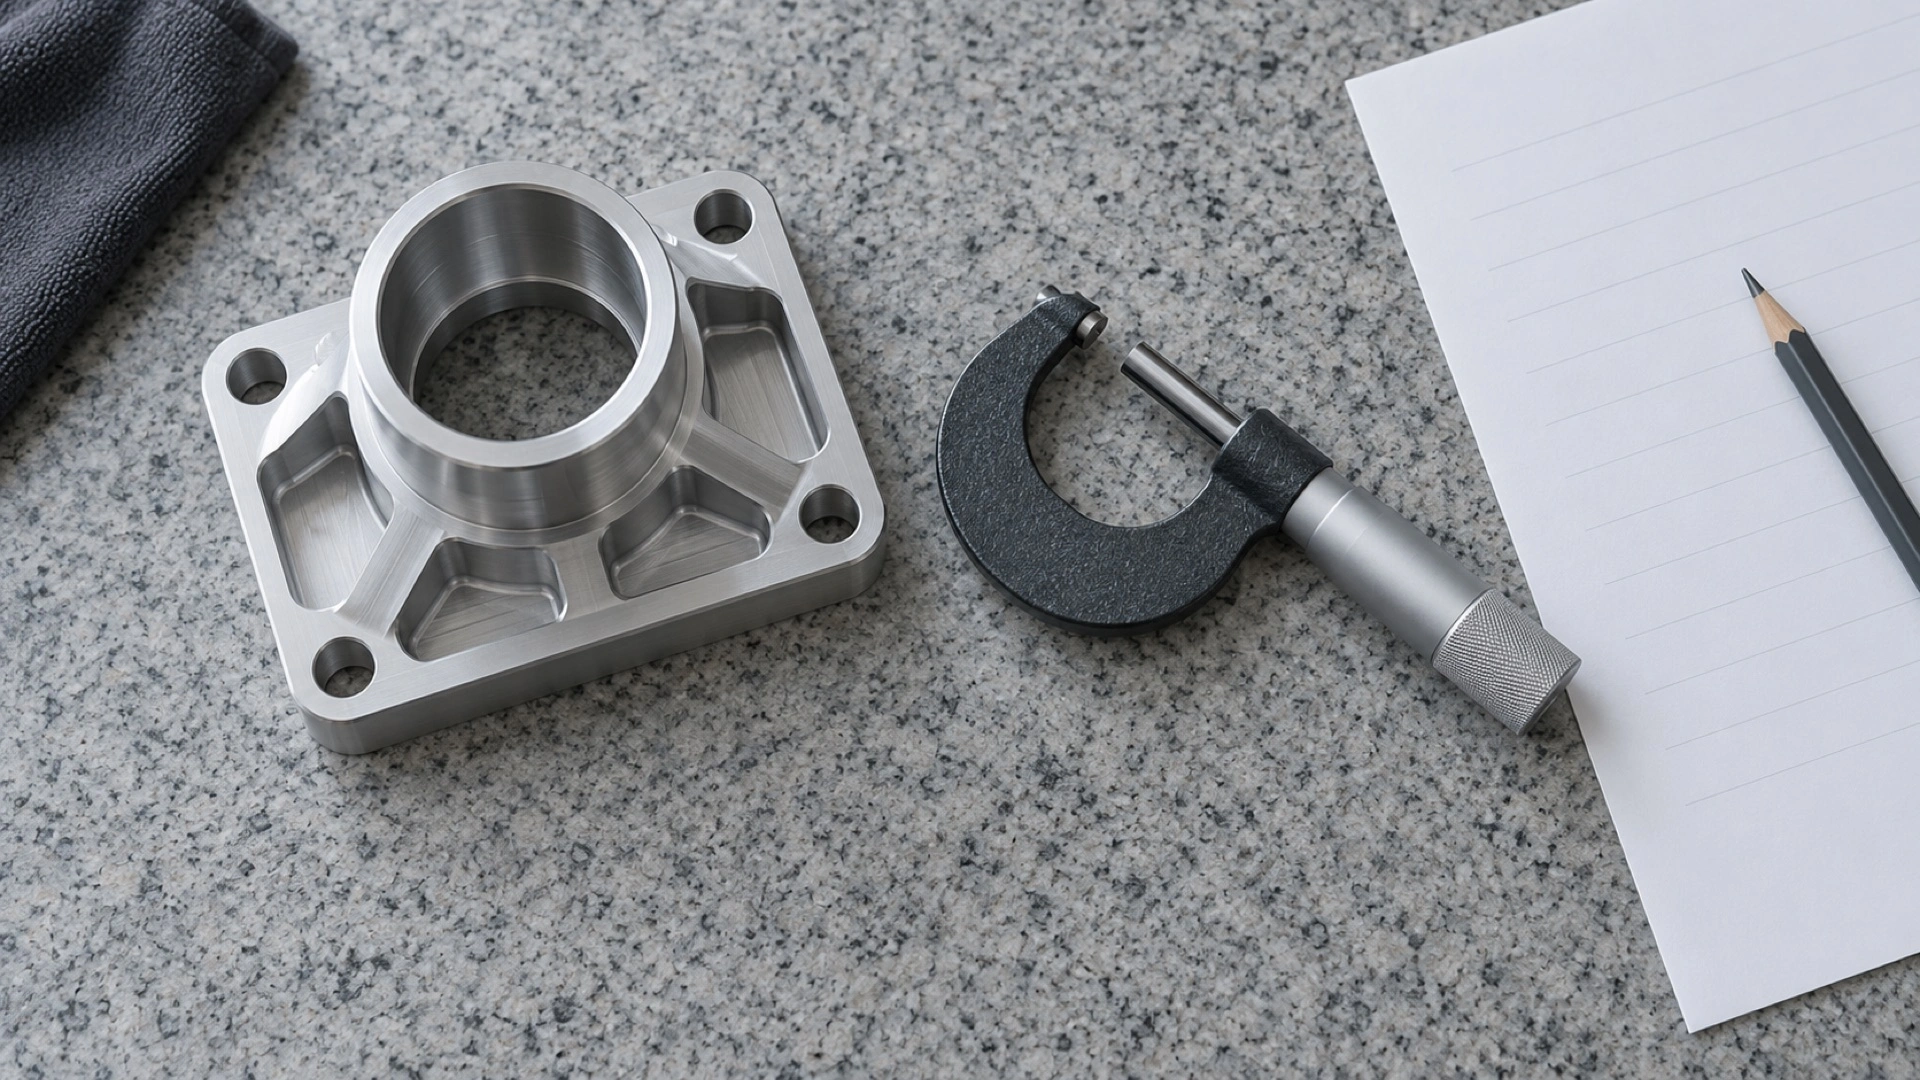
Illustrative inspection bench with a machined part and a micrometer.
Illustrative, AI-generated.
An illustrative report line, SAMPLE-01 revision A
FeatureOverall length
Nominal120.00 mm
Allowed variation±0.10 mm
Measured example120.03 mm
ResultWithin the stated interval, for this one fictional feature

Method, equipment, inspector and date are fields in a real agreed report. No certificate, ISO or approval mark is claimed.

8.0Choosing a supplier

Local shop or platform?

Both have their place. Here is when each one is the better call.

An online platform

  • An instant price for a simple part from a STEP file
  • Large runs where the date can move
  • Comparing many suppliers in one place

Keelworks, in De Hurk

  • A drawing with open questions, and one person to settle them
  • Repeat batches that match the last approved revision
  • Inspection agreed feature by feature
  • A visit to see the first part measured, by agreement

Send one complete request

Quantity, material, size, tolerance, finish, documents and the date you need. Gaps are fine: mark them and Milan lists what is missing in one reply.