PR-02Part report · Multi-face housing
Multi-face housing
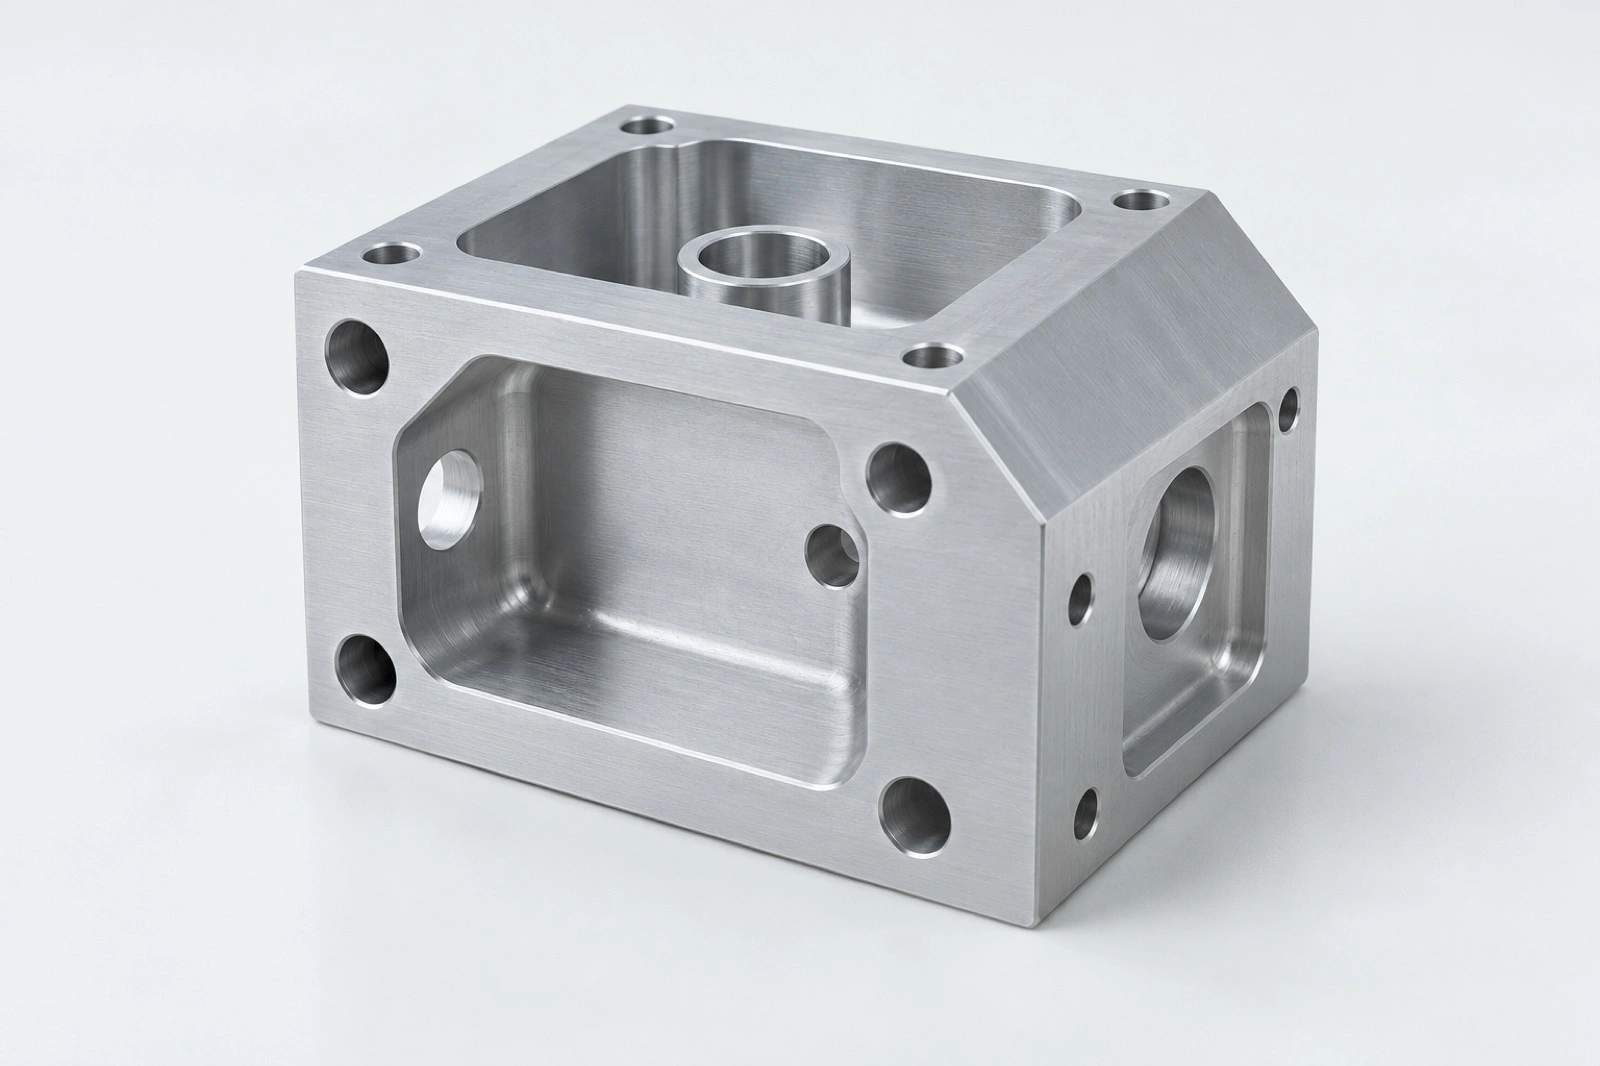
10 housings, EN AW-7075-T6, 140 × 120 × 80 mm
1.0The request
An R&D team in Eindhoven needed ten prototype housings for a sensor assembly: four faces that relate to each other, a bearing seat and a set of threaded fixings.
“Review 10 housings in 7075-T6, 140 × 120 × 80 mm. Some features need ±0.02 mm.”
- Left open
- Some features needed ±0.02 mm, tighter than the 3-axis screening range, and the faces related to each other.
- Agreed before quoting
- Which features need ±0.02 mm, the datum scheme, surface finish and workholding.
2.0How the review settled it
- 1Datum scheme
Bas proposed datums A, B and C from the mounting face, and the R&D engineer confirmed them on a marked-up PDF.
- 2The ±0.02 mm features
Only the bearing seat and the two locating holes needed ±0.02 mm. The rest of the drawing moved to the general ±0.10 mm.
- 3Workholding
Tomasz planned two setups on the 5-axis centre and agreed where the part could be clamped without marking a sealing face.
- 4Inspection plan
Elise listed the six features for the dimensional report, so the report measured what the assembly needed.
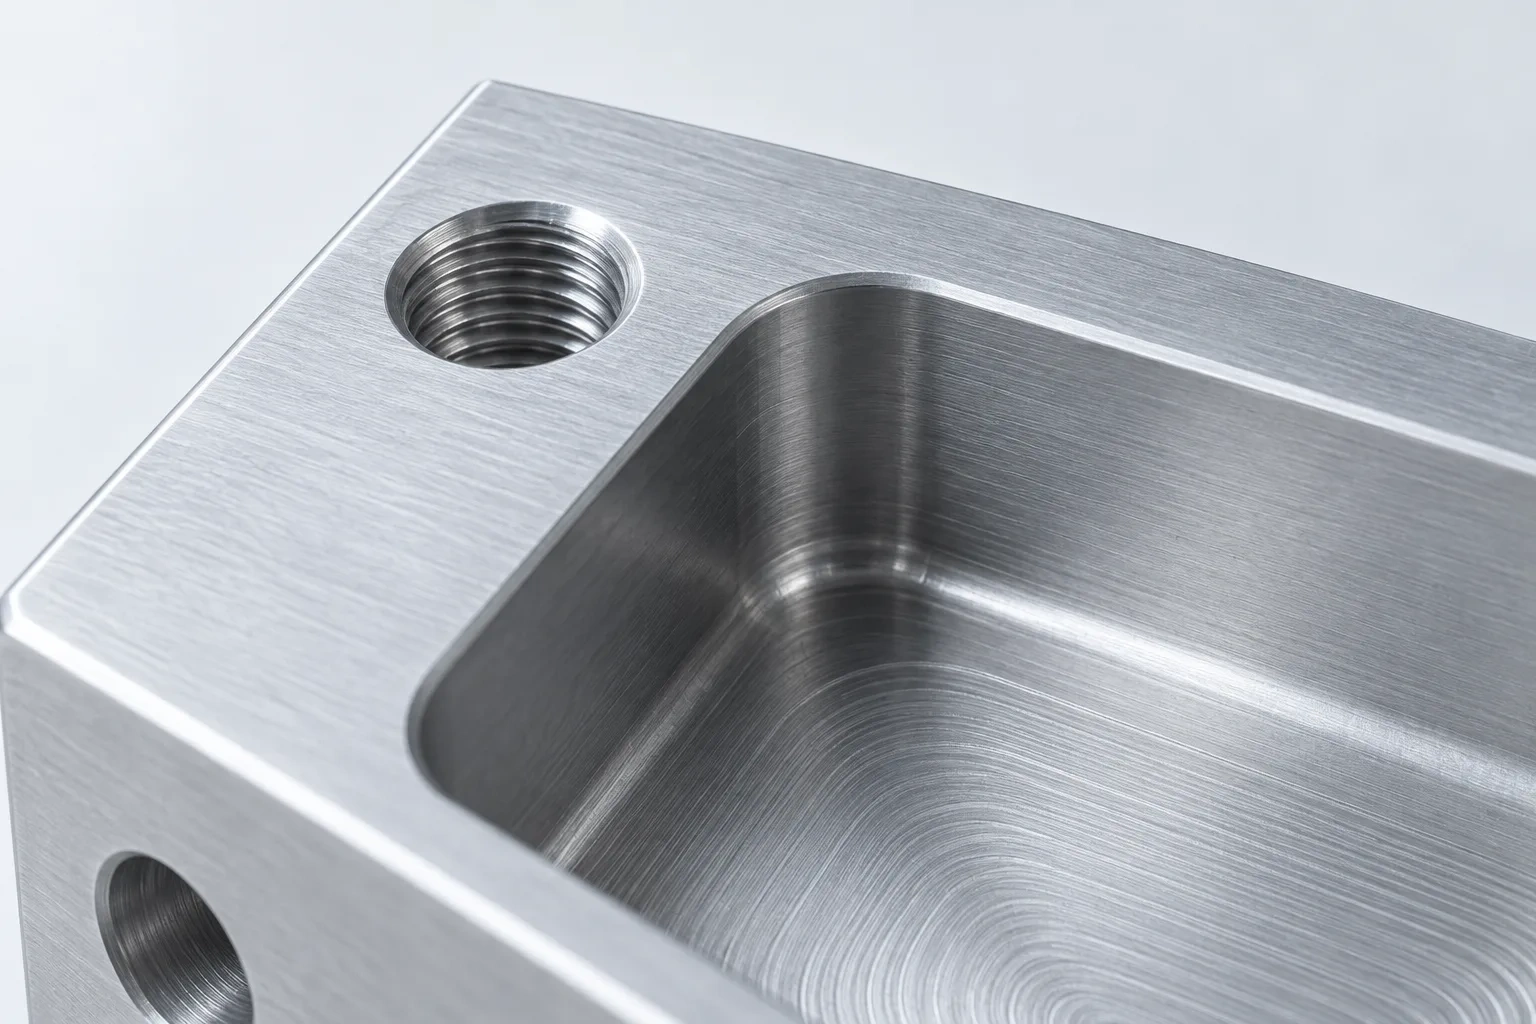
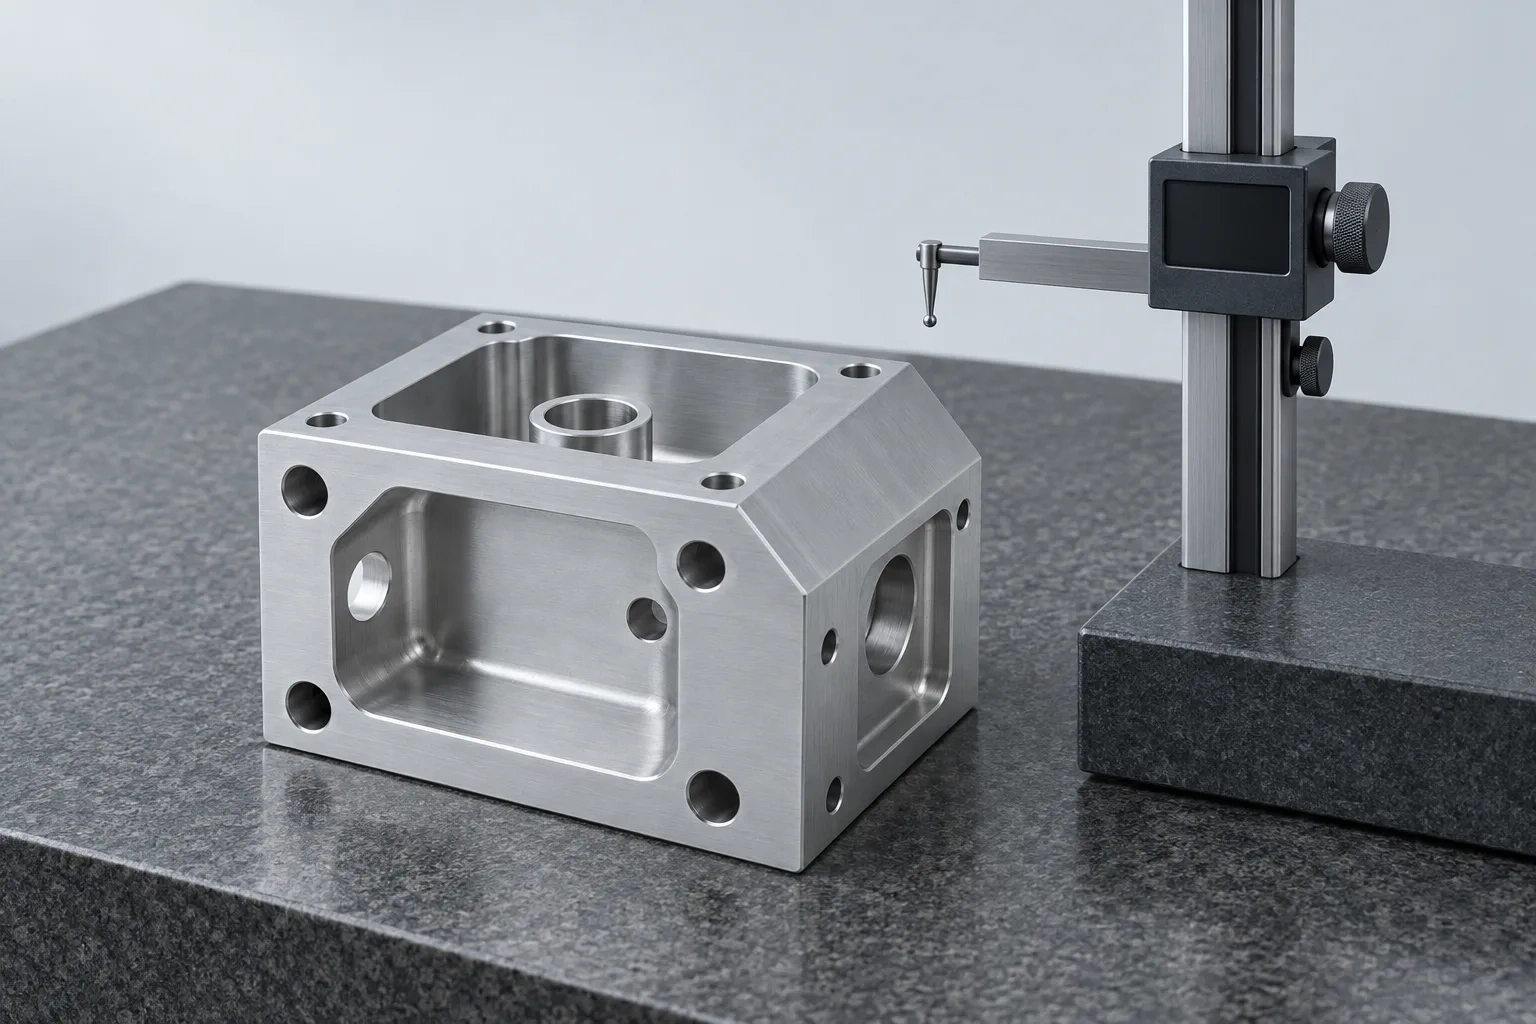
The quotation followed two business days after the agreed drawing revision. Ten housings shipped with a dimensional report on the six named features.
3.0Specification and screen
SpecificationEN AW-7075-T6 · Block 140 × 120 × 80 mm · ±0.02 mm · 10 parts · As machined
- Review3-axis milling±0.02 mm is tighter than this record’s ±0.05 mm screening range.
- Within5-axis millingWithin the listed ranges.
- OutsideCNC turningTurning screens round parts only.
Data revision 2026-10-12-demo-2. Geometry and drawing review still required.
Use this example in the check4.0What the buyer said
★★★★★
Ten prototype housings in 7075 with related faces. The review call settled the datums before anyone quoted, which saved us a drawing revision.
Reviews on this demo are written by Vulpesco.
5.0Questions
Why did 3-axis milling need review?
The bearing seat needed ±0.02 mm, tighter than the ±0.05 mm metal range for 3-axis milling. 5-axis milling covers ±0.02 mm, so it screened within.
Did the whole drawing need ±0.02 mm?
No. Naming the three features that needed it kept the rest at ±0.10 mm, which shortened machining and inspection.
Could this have been one setup?
We never promise one setup. Here two setups gave the best access to the related faces, and the review agreed that before quoting.
6.0Related
7.0Next step
A part with related faces or a few tight features? Send what you know; the review settles the rest before anyone quotes.